LANDIIN

The Miami Outdoor Kitchen

Modular outdoor kitchens designed around your space, appliances and the way you live outside.

Configure your layout for a planning estimate · 20-year cabinet warranty · Final scope confirmed before fabrication

Choose your starting point

Start with the kitchen closest to how you live outside

Biscayne, Palma and Marea are editable starting configurations, not fixed packages. Every bay, finish and end treatment can change around your space — and anything that isn't a single straight run is drawn as a custom kitchen.

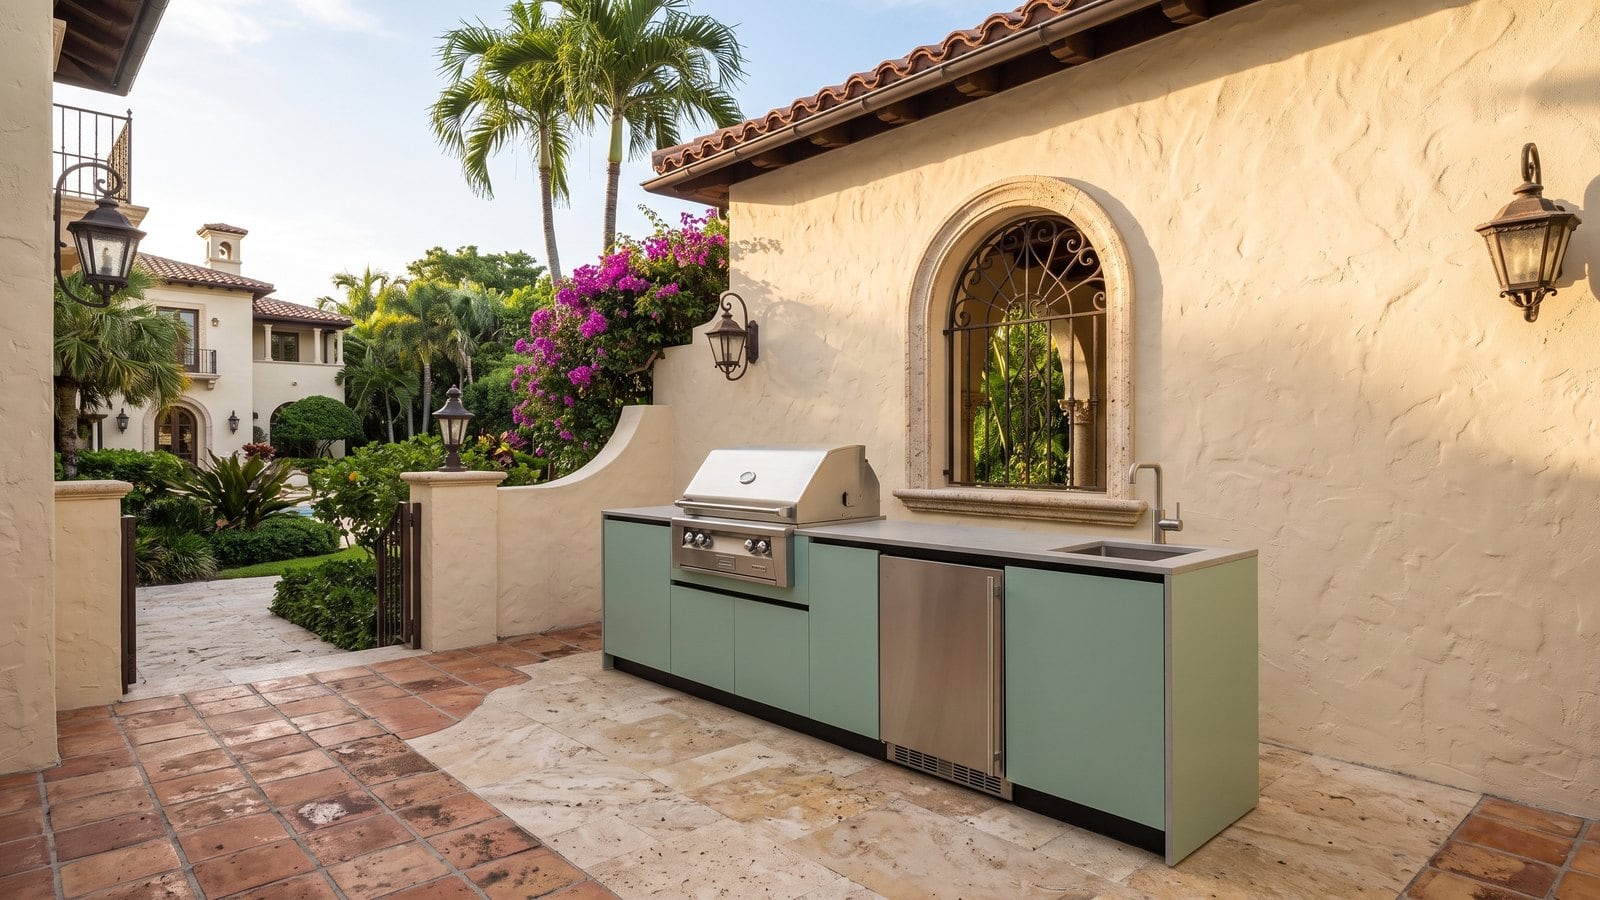
Biscayne outdoor kitchen
Essential

Biscayne

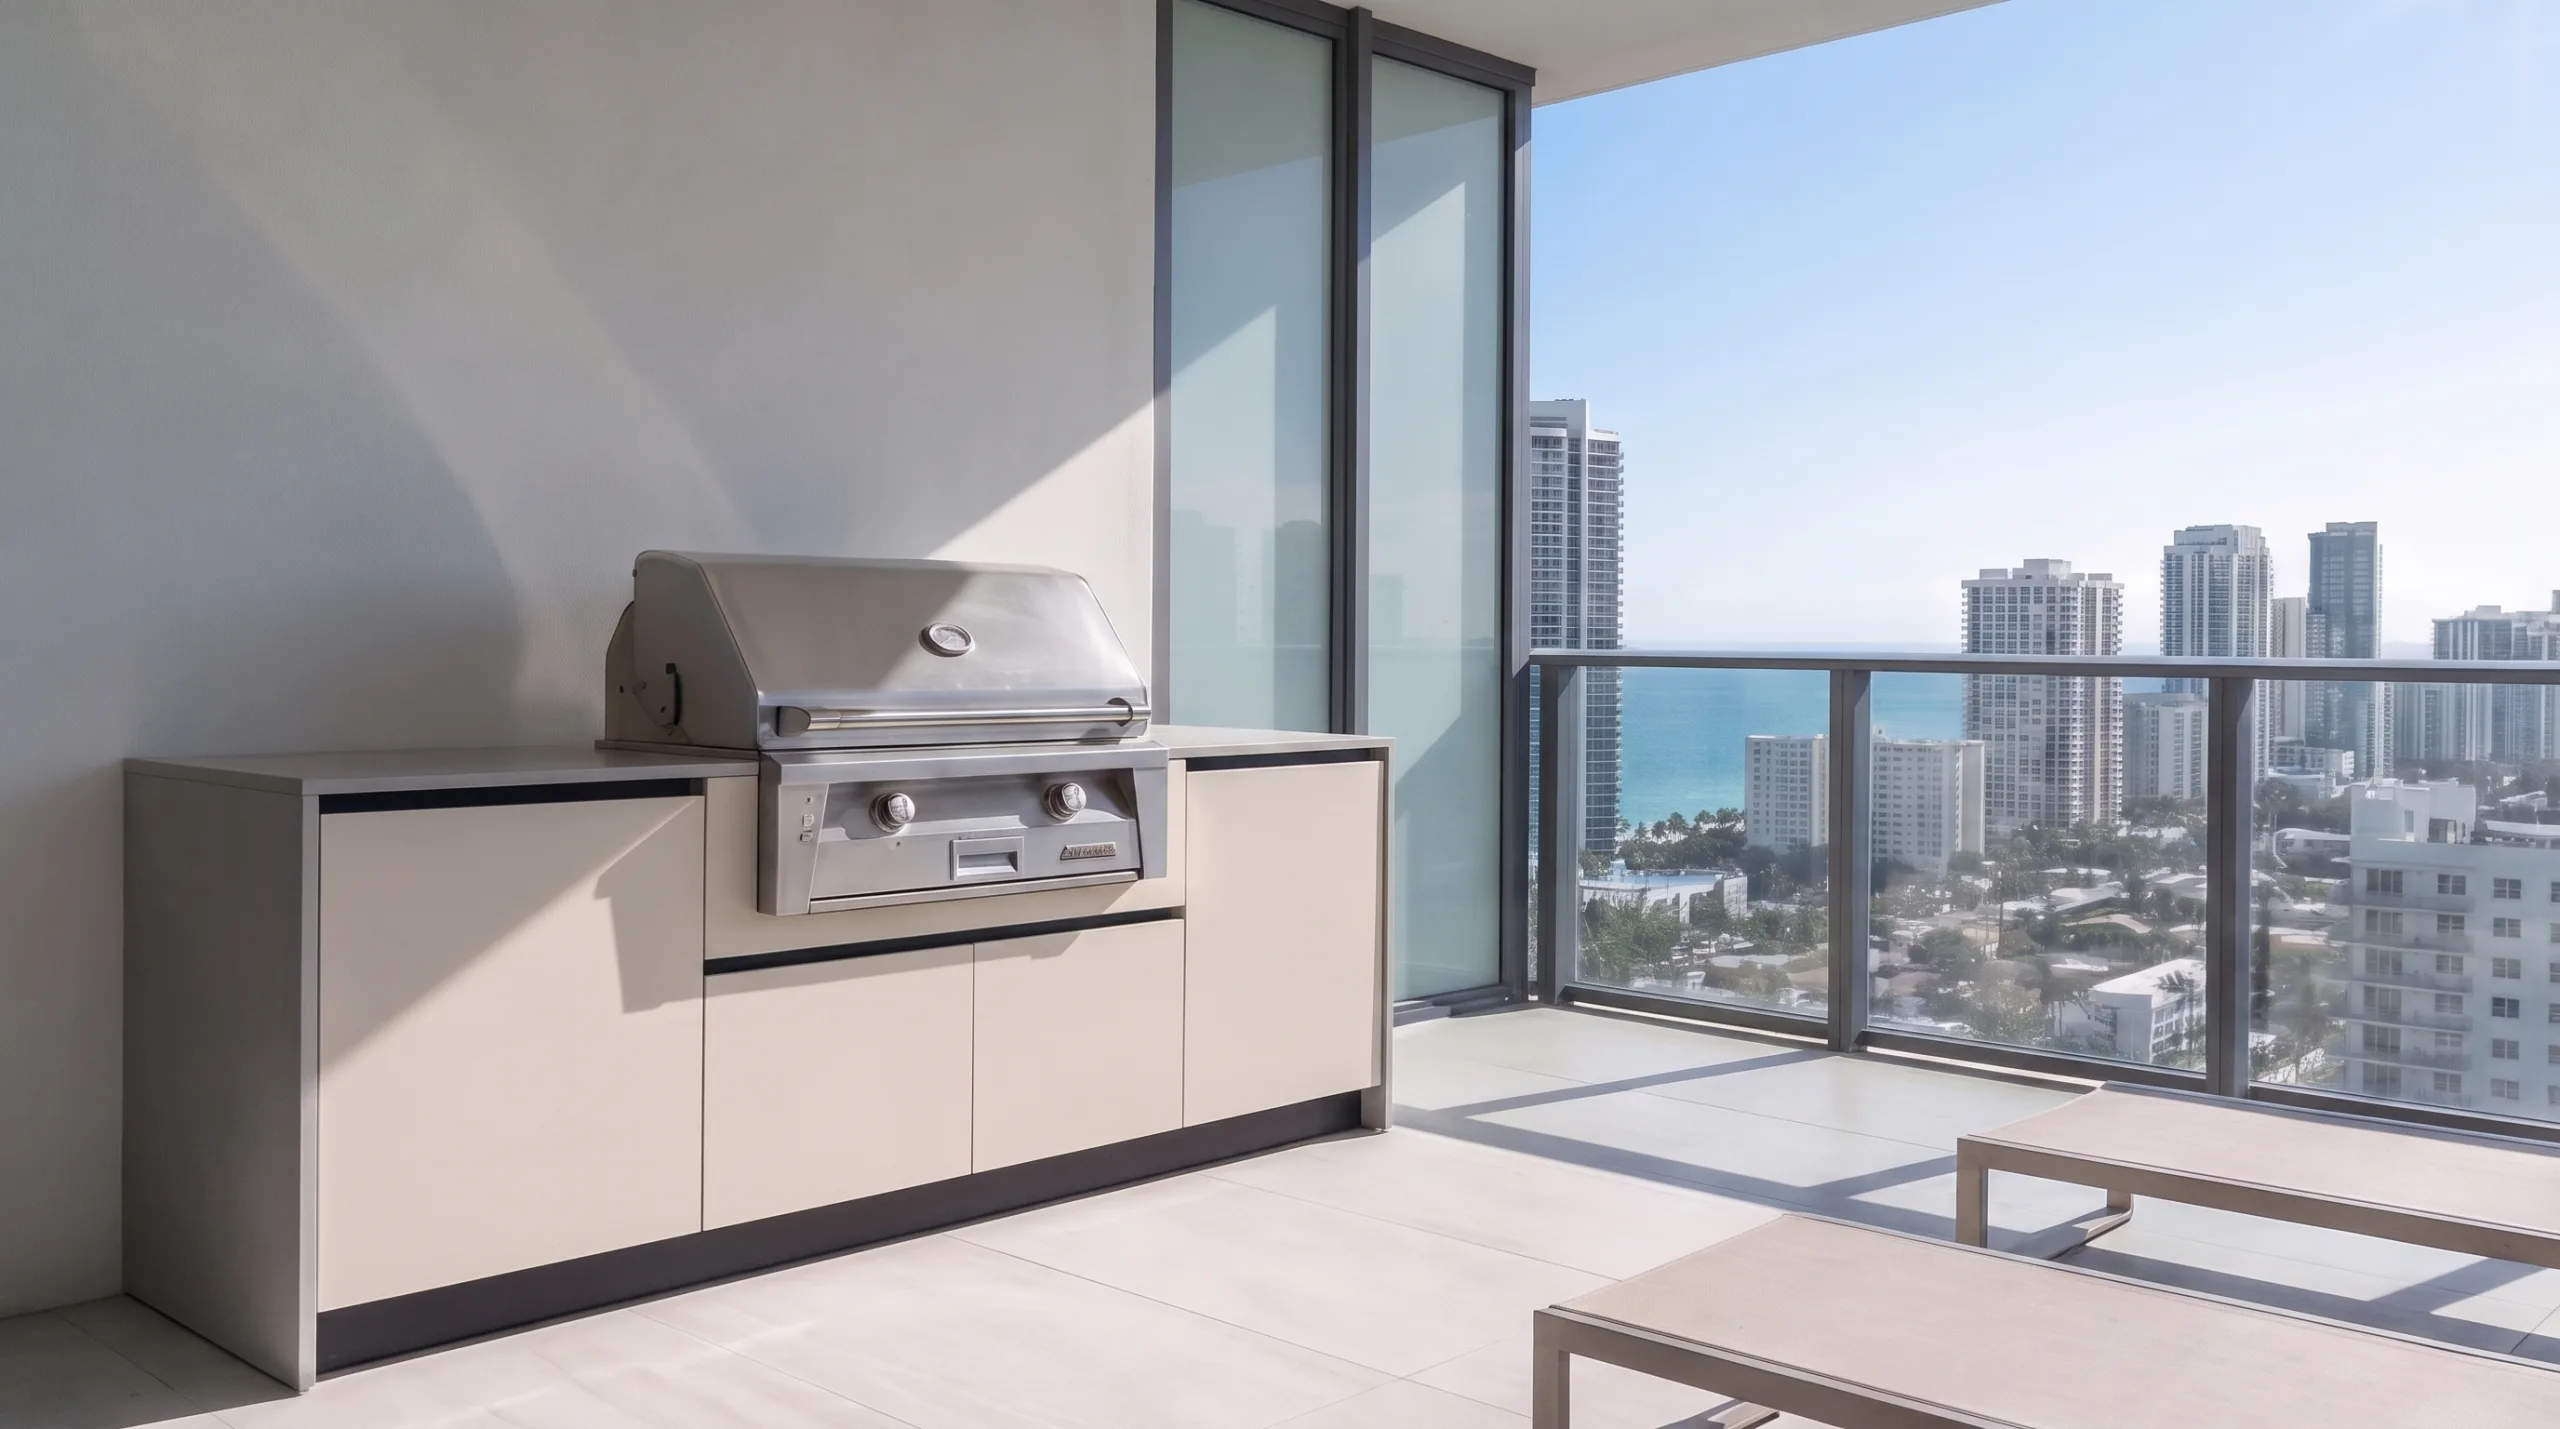
For condo terraces, side yards and compact courtyards — a built-in grill with storage on either side.

Built-in grill · Full-height door storage both sides · Stone top with waterfall ends

84-inch cabinet span · Fully customizable

Cabinetry from $4,620
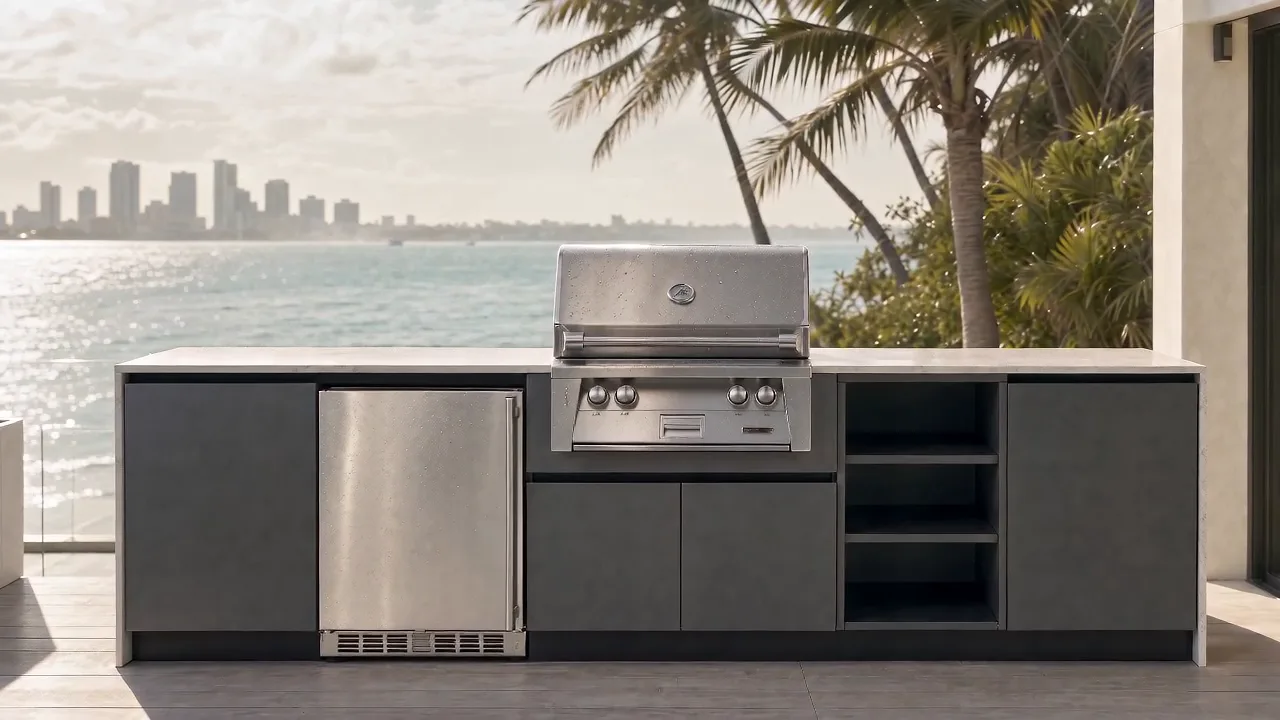
Palma outdoor kitchen
Entertaining

Palma

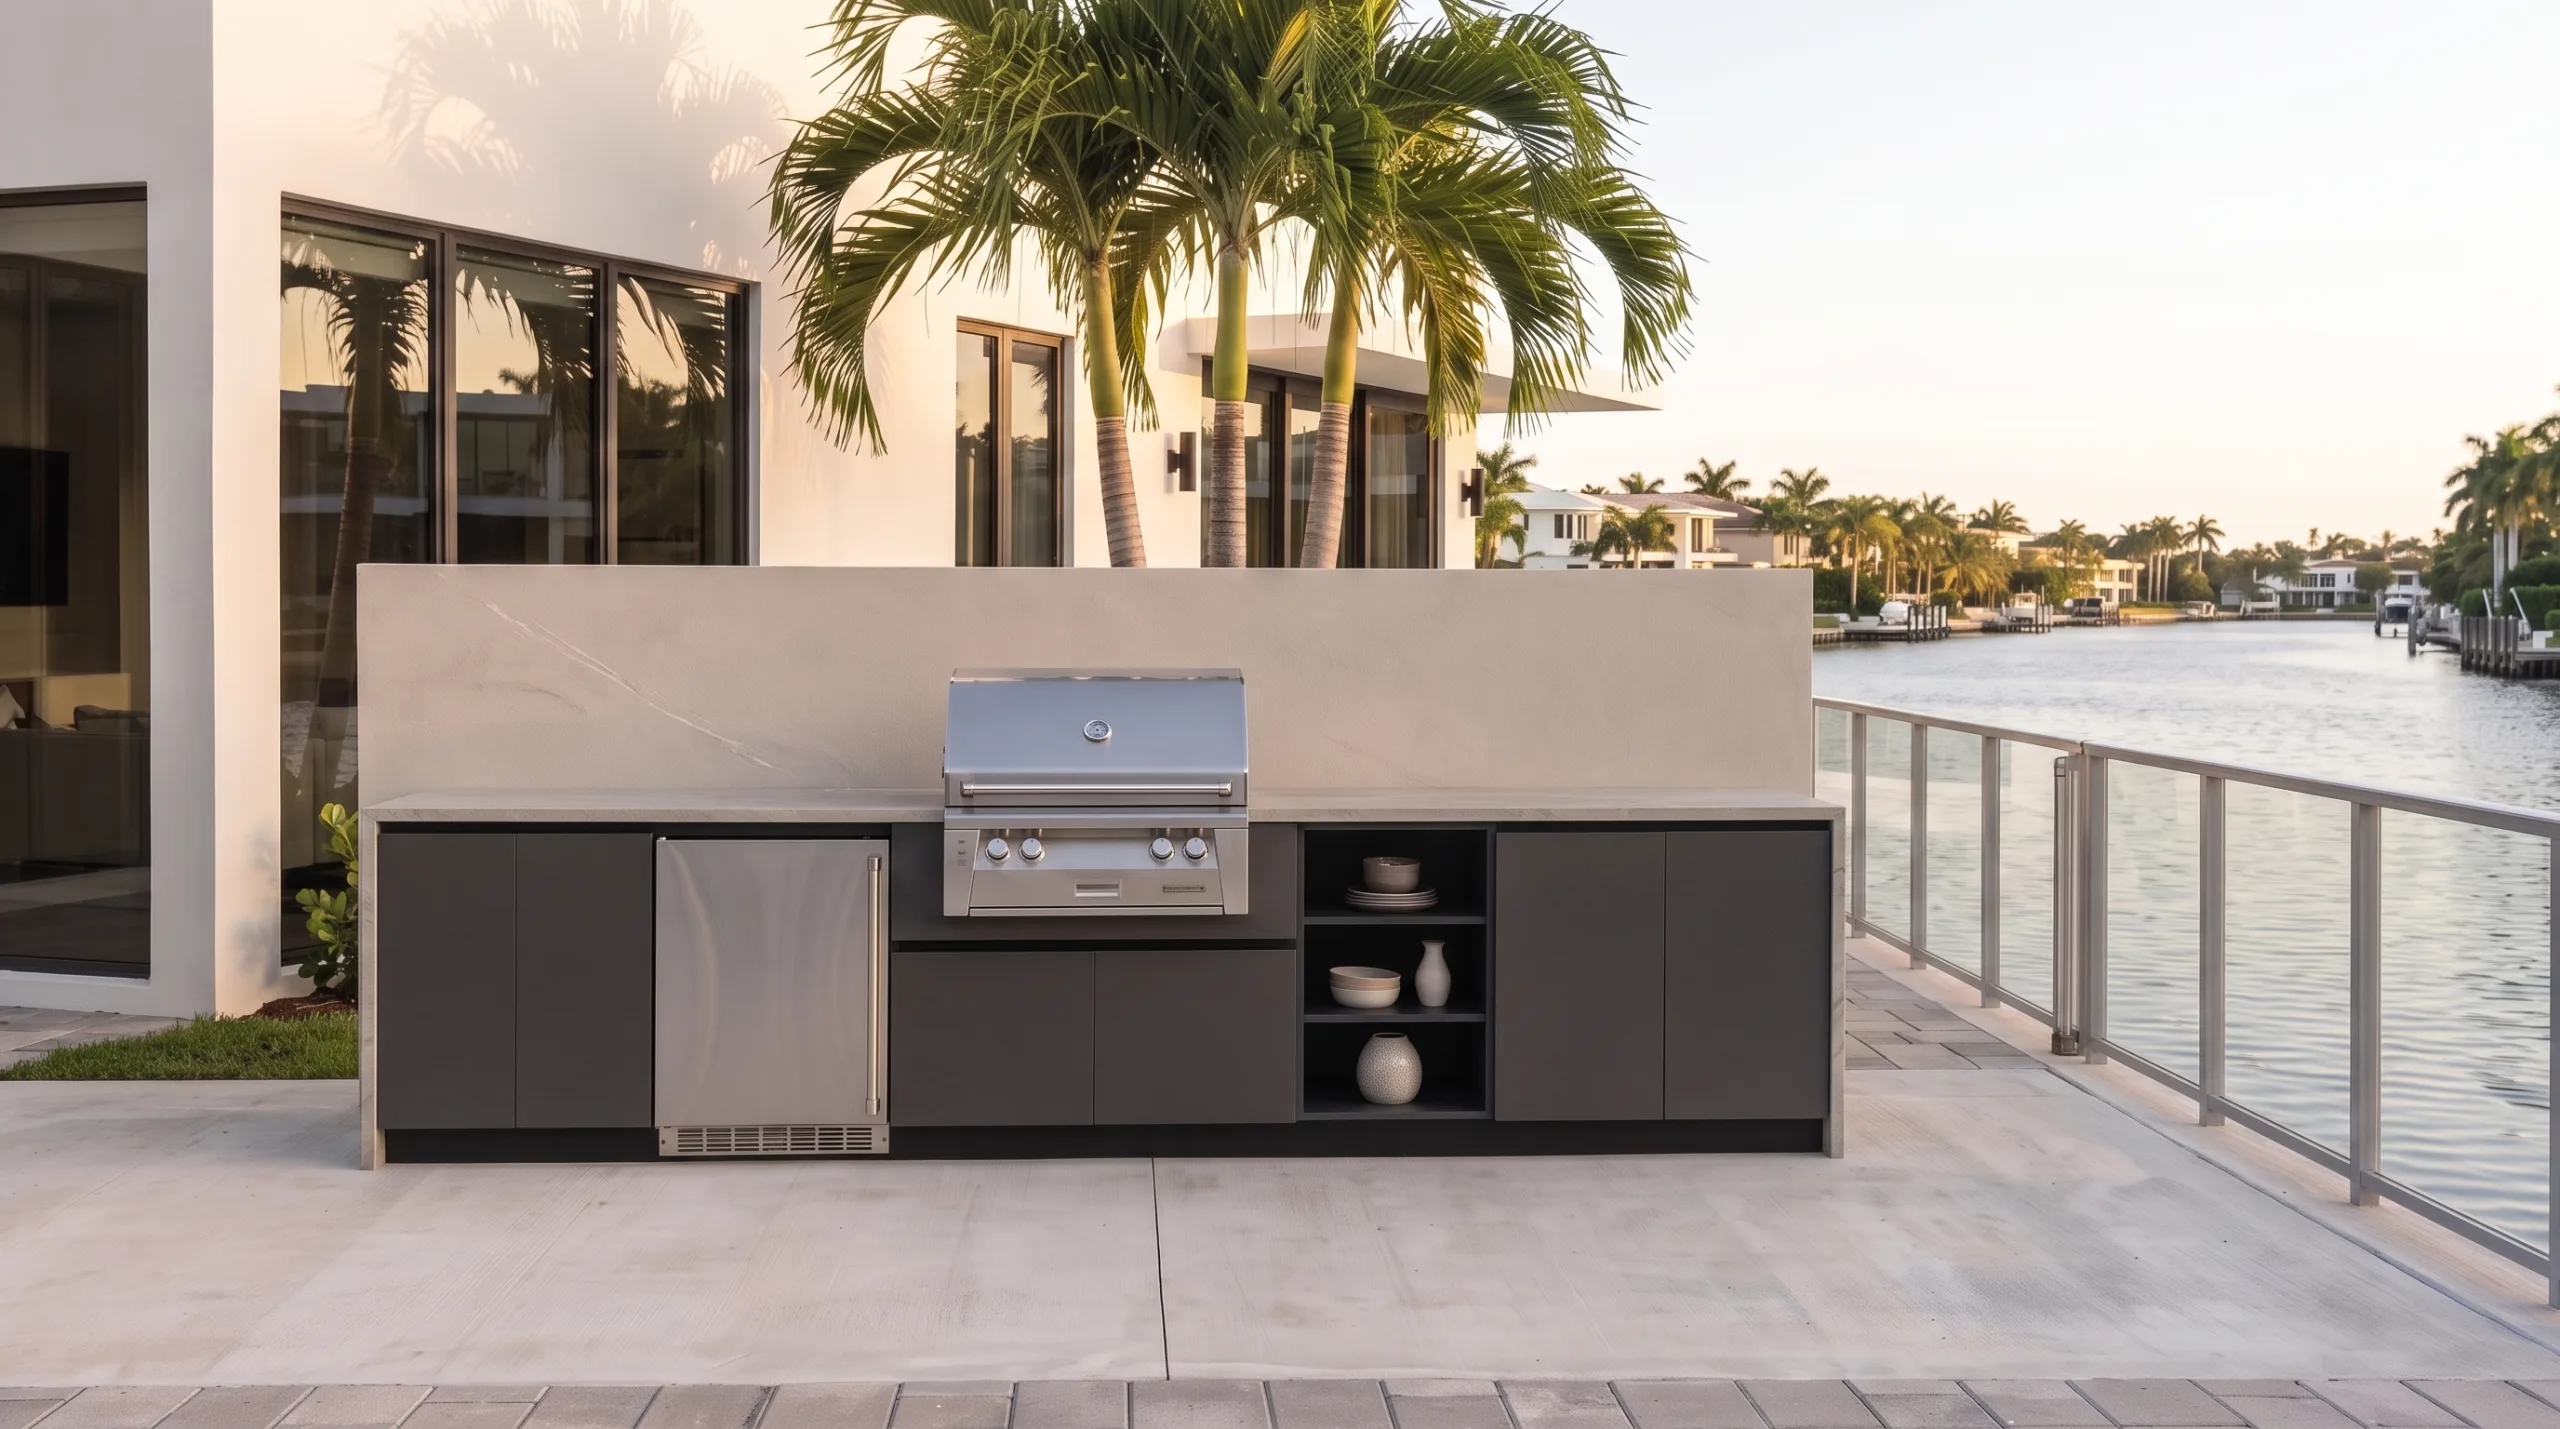
For hosts — refrigeration and an open display bay for glassware sit beside the grill, ready for evenings outside.

Built-in grill · Under-counter refrigeration · Open display bay · Closed storage

144-inch cabinet span · Fully customizable

Cabinetry from $7,920

Marea outdoor kitchen
Full-Service

Marea

For cooking outdoors without going back inside — grill, refrigeration and a sink in one line.

Built-in grill · Under-counter refrigeration · Sink with outdoor-rated faucet · Drawer storage

132-inch cabinet span · Fully customizable

Cabinetry from $7,260

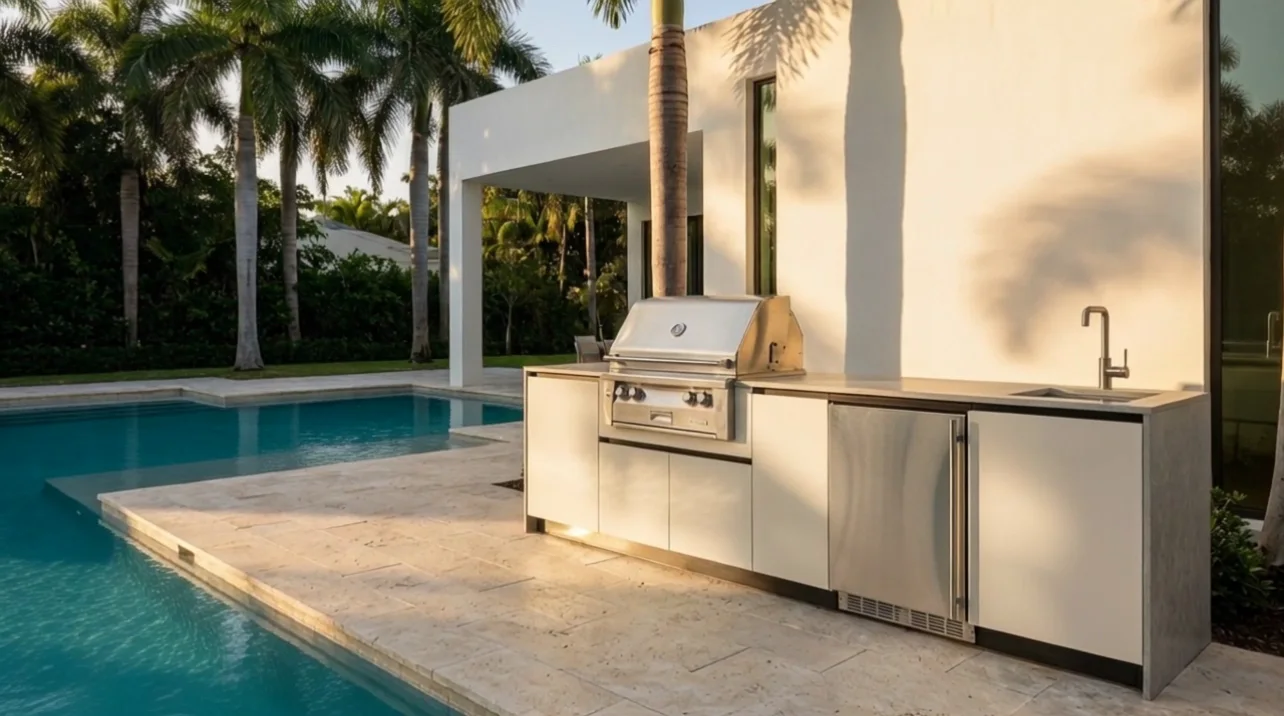
A custom LANDIIN kitchen beside a pool
Made to measure

Custom Kitchen

For islands, L- and U-shaped kitchens, corners and non-standard architecture — drawn by our design team from verified site conditions.

Designed around the project

Any shape · Configured to the site

Why LANDIIN

One kitchen, resolved around your space

  • A practical starting point

    Begin with an established straight-run configuration instead of starting from an empty page.

  • Made configurable

    Change cabinet bays, appliance positions, finishes and end treatments around the project.

  • Site and appliance coordination

    Dimensions, utilities and manufacturer appliance requirements are reviewed before fabrication.

  • One approved project plan

    The drawing, material schedule, fabrication scope, installation requirements and itemized quote are confirmed together.

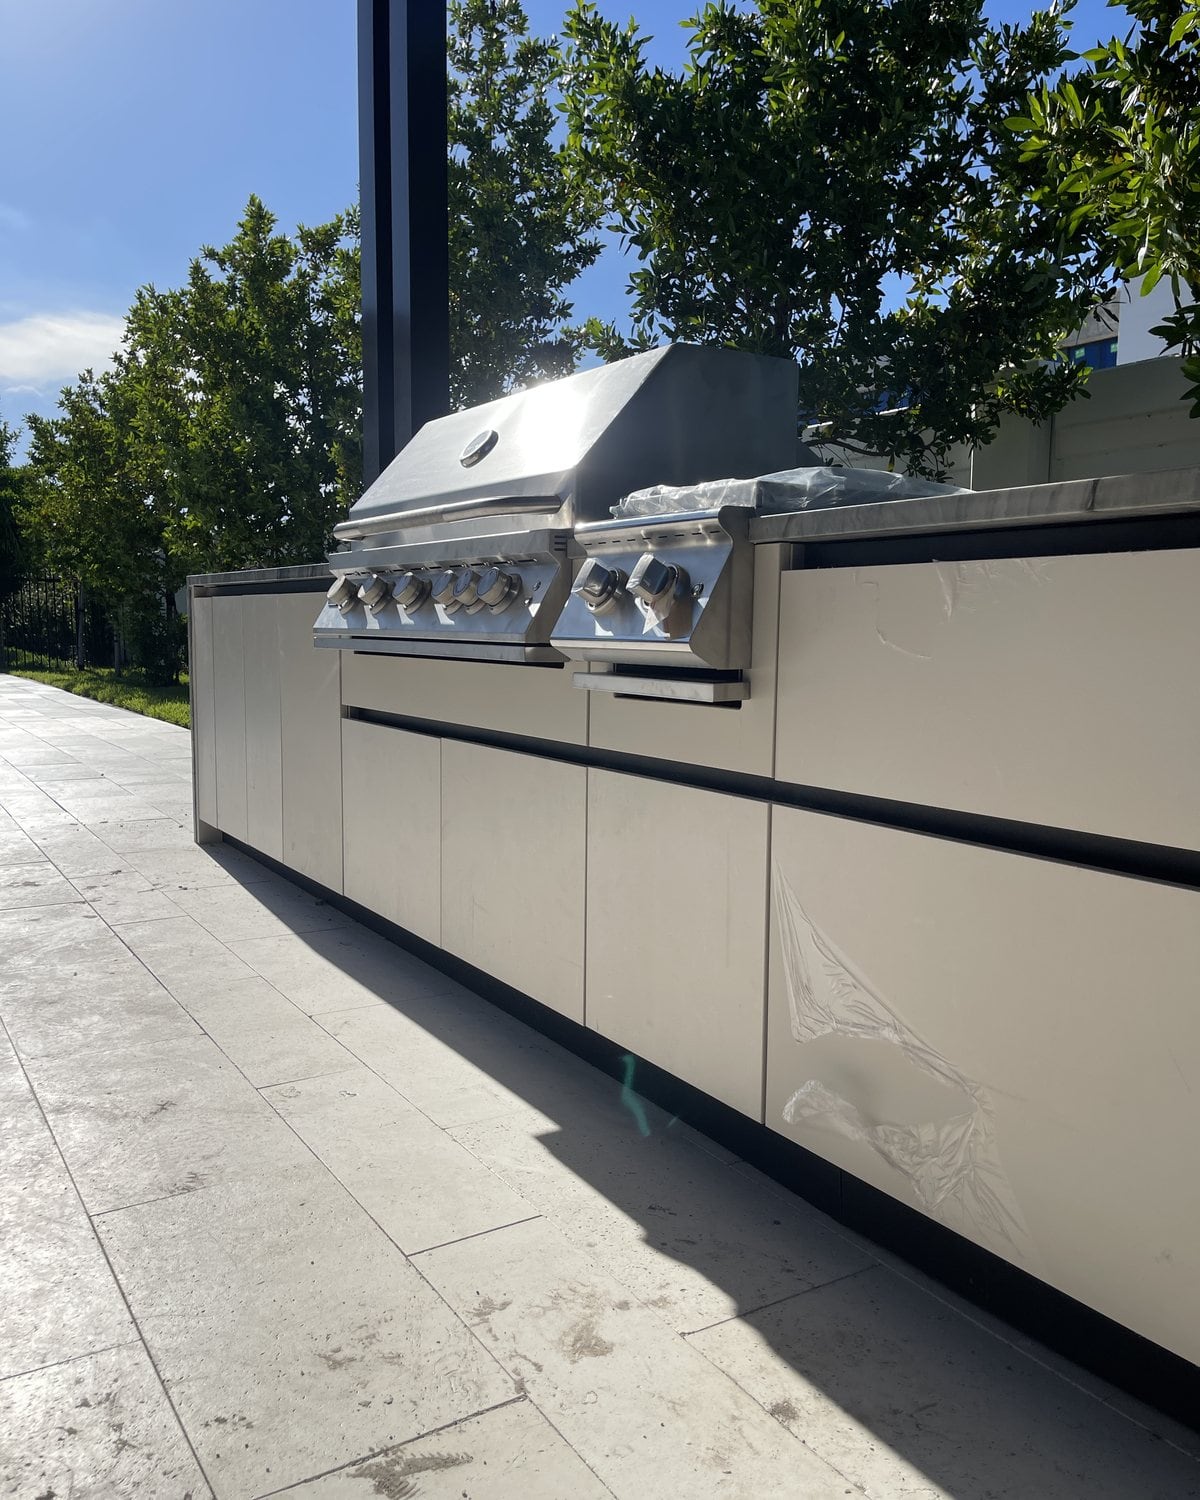
Close view of a LANDIIN cabinet run with doors and a stone top
Materials and construction

What a LANDIIN cabinet is made from

LANDIIN kitchens use ¾-inch LDPE cabinet boxes and ¾-inch HDPE doors and finished fronts. Stainless-steel soft-close hardware and adjustable leveling legs complete a cabinet system designed around precise outdoor installation.

  • ¾-inch LDPE cabinet construction

    Every cabinet box is built from ¾-inch LDPE, the construction selected for the LANDIIN outdoor cabinet system.

  • ¾-inch HDPE doors and fronts

    Doors and finished fronts are ¾-inch HDPE, cut and fitted for the clean slab-front LANDIIN appearance.

  • Stainless-steel soft-close hardware

    Stainless-steel soft-close hinges and soft-close undermount drawer slides give every door and drawer smooth, controlled operation.

  • Adjustable installation

    Adjustable leveling legs help the installer align and level the cabinet run across exterior surfaces.

20-year warranty on cabinet boxes and doors · 2-year warranty on hardwarePanels cut to order by a partner shop. Every cabinet assembled by LANDIIN.

See the full materials and construction
Compare

The difference is length and function

Cabinet spans and functions come straight from each starting layout. Any of them can be shortened, extended or re-ordered in the configurator.

Starting layouts compared by use, cabinet span, functions and cabinetry price
LayoutBest forCabinet spanKey functionsCabinetry
BiscayneFor condo terraces, side yards and compact courtyards — a built-in grill with storage on either side.84″Grill and storage$4,620
PalmaFor hosts — refrigeration and an open display bay for glassware sit beside the grill, ready for evenings outside.144″Grill, refrigeration, display and storage$7,920
MareaFor cooking outdoors without going back inside — grill, refrigeration and a sink in one line.132″Grill, sink, refrigeration and storage$7,260
Custom KitchenIslands, corners and complex spacesSite-specificDesigned around the projectConfigured to your layout
Compare All Kitchens
Design yours

Start with a layout. Make it yours.

  1. 01Choose the closest starting layout
  2. 02Enter the available space
  3. 03Select the functions you need
  4. 04Adjust the cabinet run
  5. 05Send the design for professional review

Every change redraws the elevation to scale, with the cabinet span and planning footprint updating as you go.

Before you approve

See the complete project before fabrication

You review the configuration, dimensions, materials, appliance requirements and complete scope before fabrication begins.

  • Site conditions reviewed
  • Recommended configuration
  • Dimensioned elevation
  • Appliance and utility coordination
  • Material and finish schedule
  • Itemized project quote
  • Final scope confirmed before fabrication
See How It Works
Design Studies

See how a LANDIIN kitchen can take shape

LANDIIN design studies explore layouts, finishes and materials. They are design concepts, not customer projects.

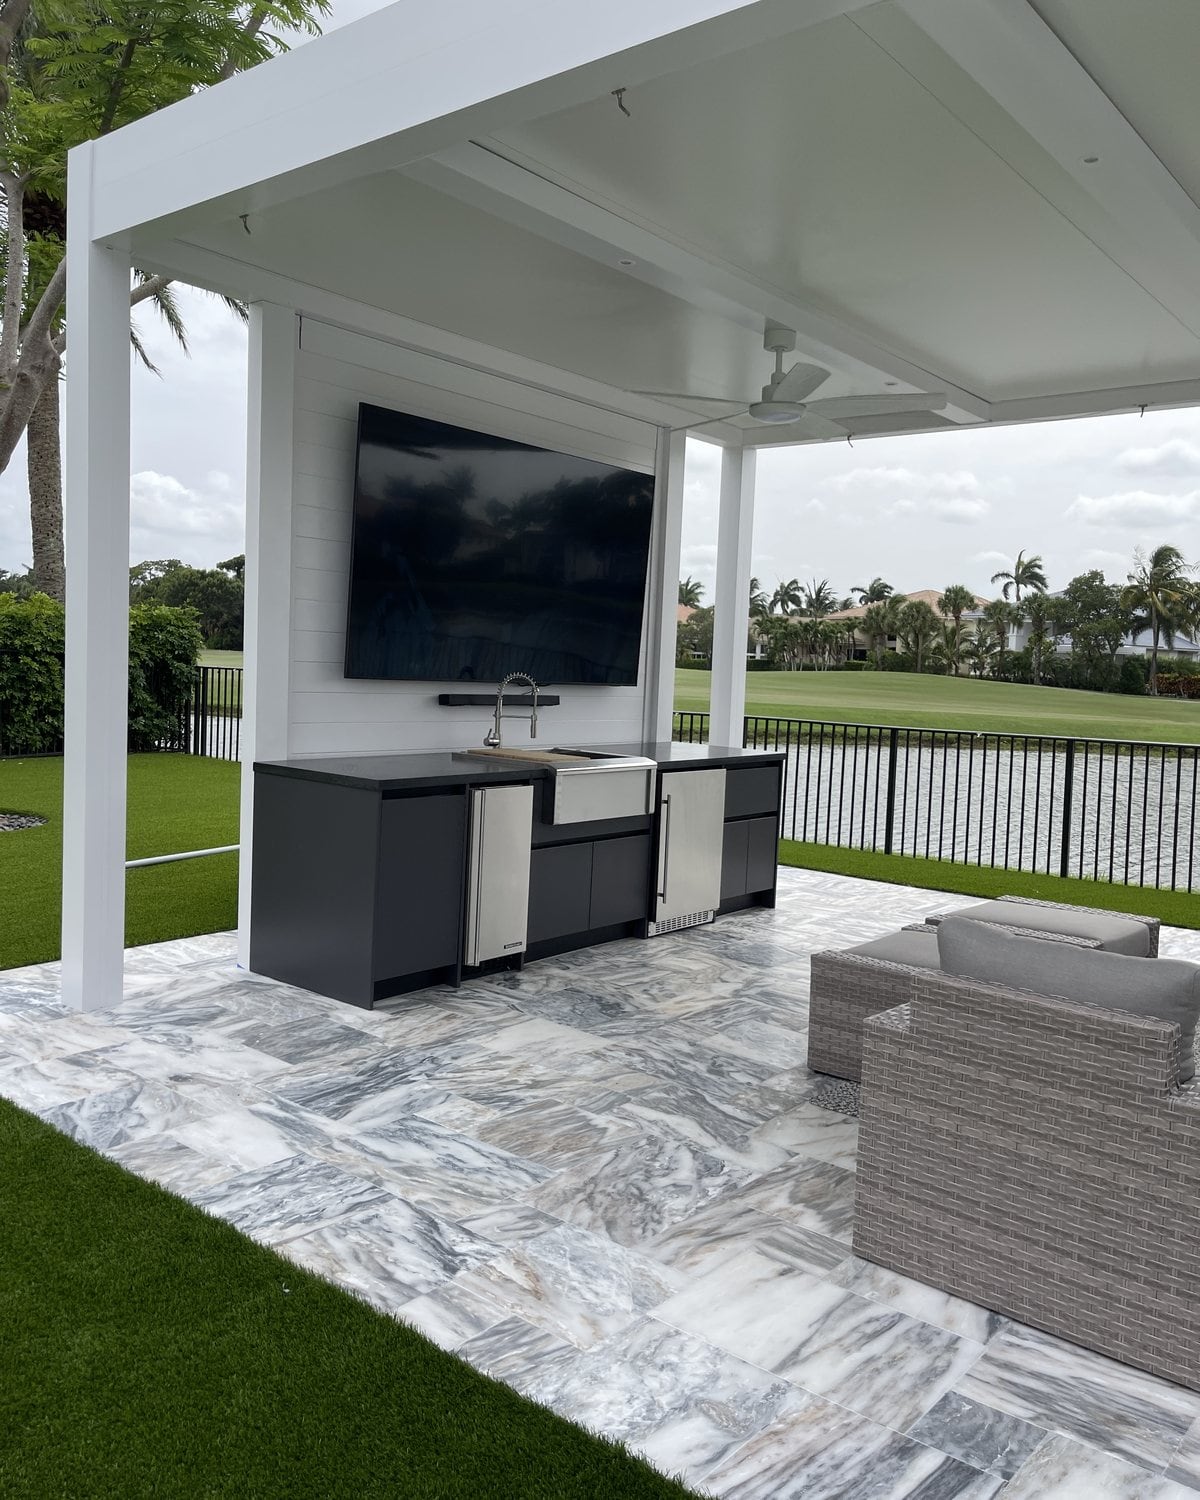
LANDIIN design study: charcoal outdoor kitchen run with sink and refrigeration under a white pergola
Pergola BarDesign studyA single straight run for a covered terrace, planned for entertaining: a farmhouse sink, under-counter refrigeration and an ice maker, with the cabinet line kept low beneath a media wall.Planning direction: Charcoal suede matte · Honed black stone
LANDIIN design study: bone outdoor kitchen run with built-in grill and side burner
Grill LineDesign studyA long cooking run in light fronts against pale paving: a built-in grill and side burner, deep drawer storage and one continuous stone top.Planning direction: Bone suede matte · Sealed natural stone
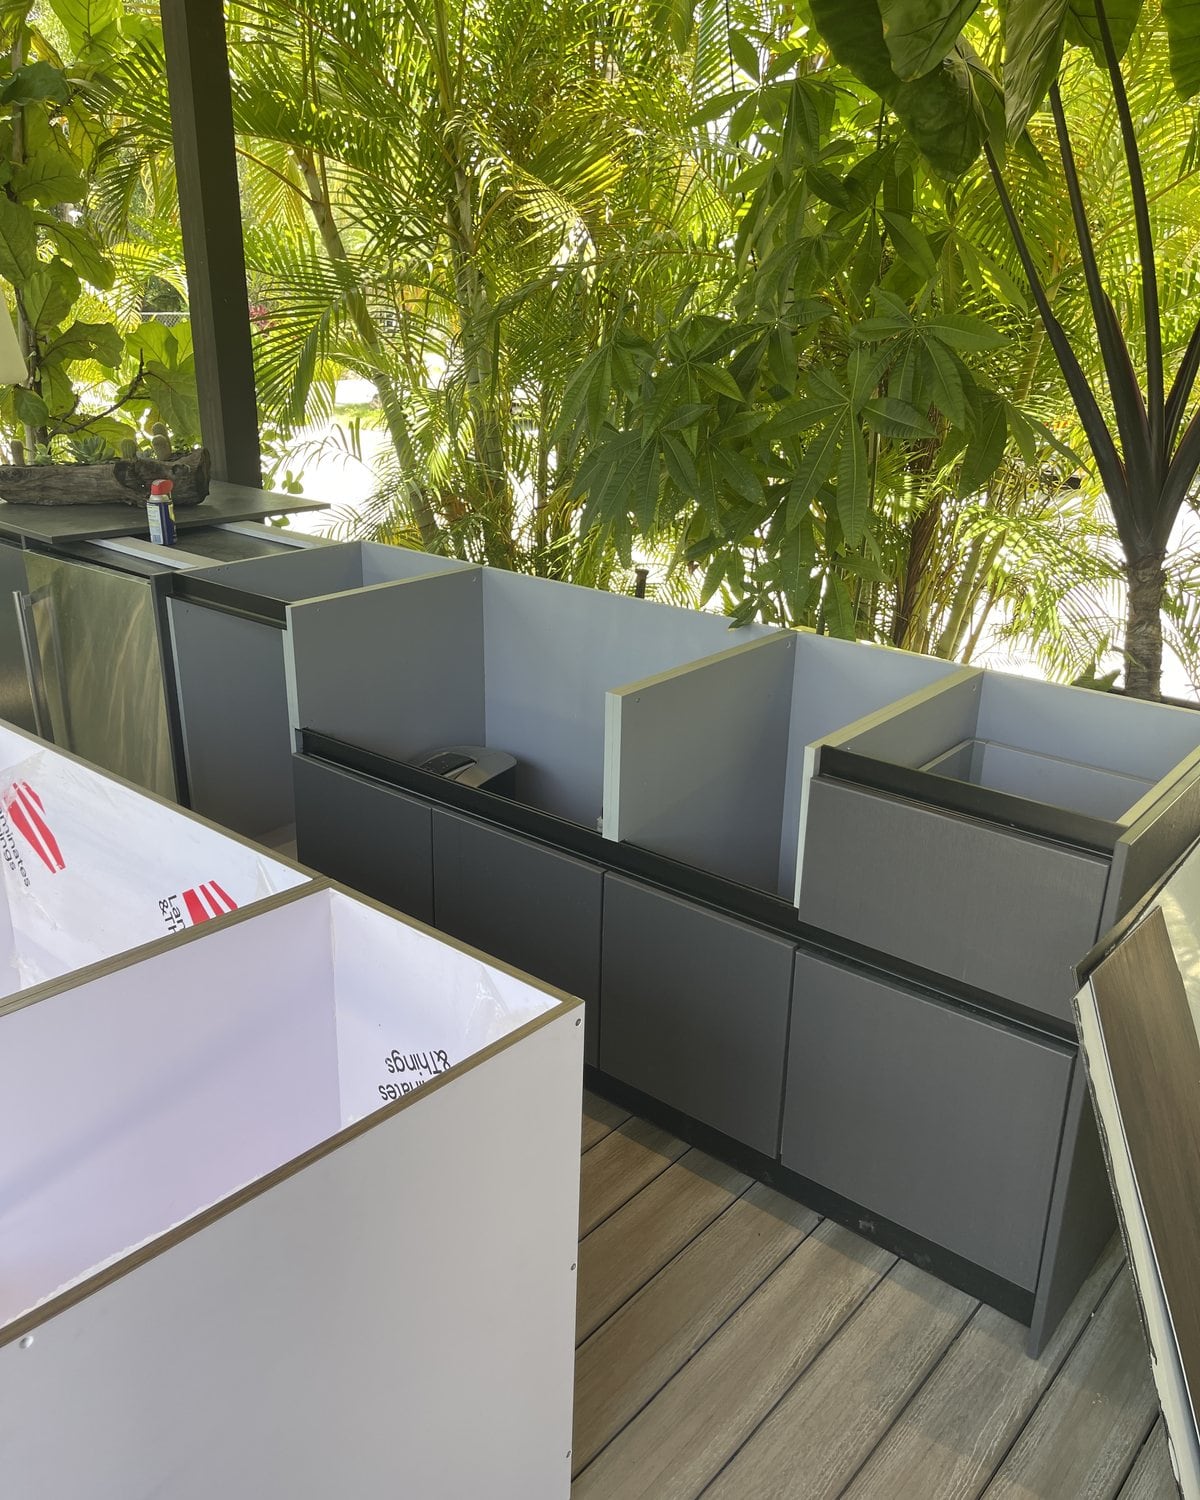
LANDIIN design study: graphite cabinet run shown with open cabinet boxes
Inside the CabinetDesign studyA construction study with the fronts and stone left off, showing the cabinet boxes every LANDIIN kitchen is built on.Planning direction: Graphite suede matte · Honed dark stone
For dealers and design professionals

Bring configurable LANDIIN kitchens to your customers

Start with three editable layouts, develop custom configurations and coordinate every approved project through one documented specification.

Explore the Dealer Program
How the project works

From your space to an approved scope

  1. 01

    Share your space

    Rough dimensions, photographs, priorities and a preferred layout are enough to begin.

  2. 02

    Review the direction

    A LANDIIN designer reviews the project and recommends the appropriate configuration.

  3. 03

    Verify the details

    Site conditions, utilities, appliances, materials and dimensions are confirmed.

  4. 04

    Approve the complete scope

    Review the dimensioned design and itemized quote before fabrication.

A LANDIIN designer responds within one business day.

Learn more about how it works
Questions

Before you start

What are LANDIIN cabinets made from?

LANDIIN cabinet boxes are constructed from ¾-inch LDPE. Doors and finished fronts are constructed from ¾-inch HDPE. The cabinet system also includes stainless-steel soft-close hinges, soft-close undermount drawer slides and adjustable leveling legs. Final finishes, hardware models, countertops and project-specific details are documented in the approved proposal before fabrication.

Can the starting layouts be changed?

Yes. Biscayne, Palma and Marea are starting configurations, not fixed packages. Cabinet bays, widths, appliance positions, finishes and end treatments can all change in the configurator, and anything outside a straight run is drawn as a custom kitchen.

How is a project priced?

Cabinetry pricing is calculated from the configured cabinet run. Appliances, countertops, delivery, installation and site conditions are reviewed separately before a final proposal.

What information do I need to begin?

Rough dimensions of the space, a few photographs, the appliances you have in mind and how you like to cook and host are enough to begin. Exact measurements, utilities and appliance requirements are confirmed before fabrication.

View How It Works and FAQs

Start with your space

Rough dimensions, the kitchen you have in mind and how to reach you are enough to begin.

  • Takes about 3–5 minutes
  • No purchase commitment
Start a Project

Pricing available after design review.

Start a Project